20 Best Exposed Basement Ceiling Ideas for a Modern Industrial Look
An exposed basement ceiling doesn’t have to feel unfinished or overlooked, as the right combination of paint, materials, lighting, and organization can turn it into an intentional design feature rather than something to hide. Embracing the exposed joists, pipes, and ductwork allows for a more industrial or modern aesthetic while often saving significant time and cost compared to a fully drywalled ceiling. These 20 ideas are organized into four practical categories to help you plan a basement ceiling that looks polished, functions well, and fits your home’s overall style.
Part 1: The Paint and Finish Strategy
Paint is often the fastest and most affordable way to transform an exposed basement ceiling, instantly unifying the joists, subfloor, and any visible pipes or ductwork into a cohesive look. The color and finish chosen will significantly influence how tall, bright, or moody the basement feels, making this an important first decision in the design process.
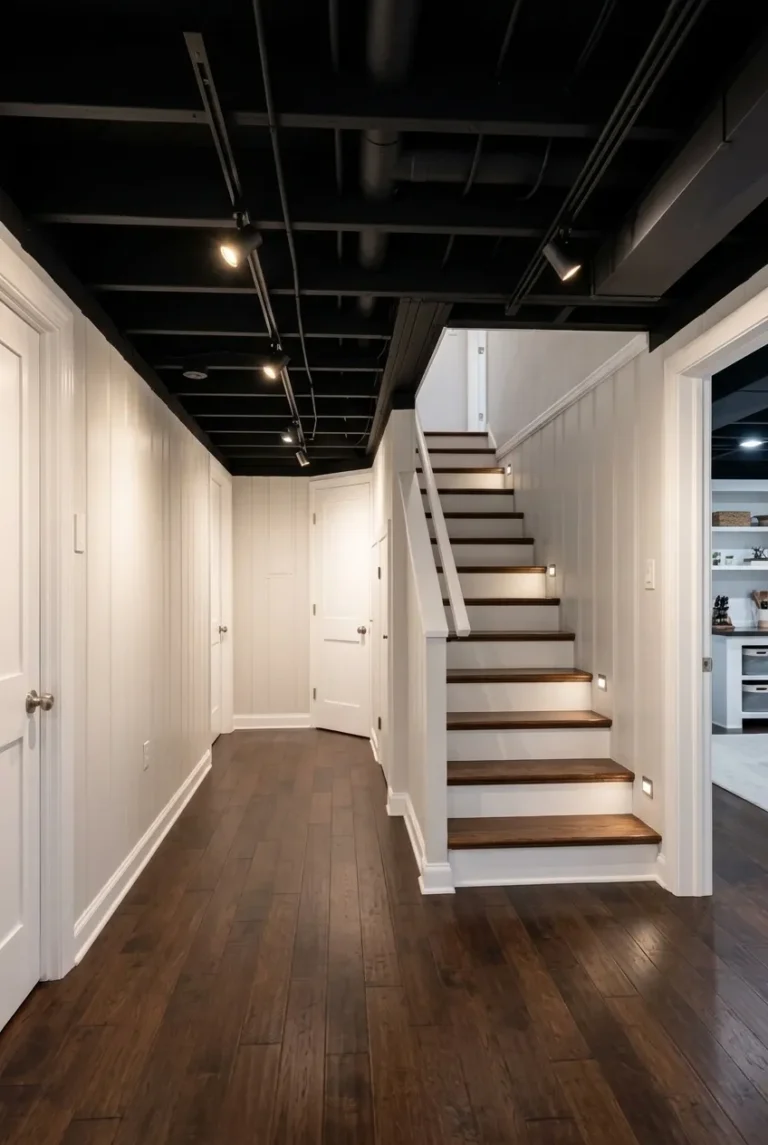
1. Paint Everything Matte Black
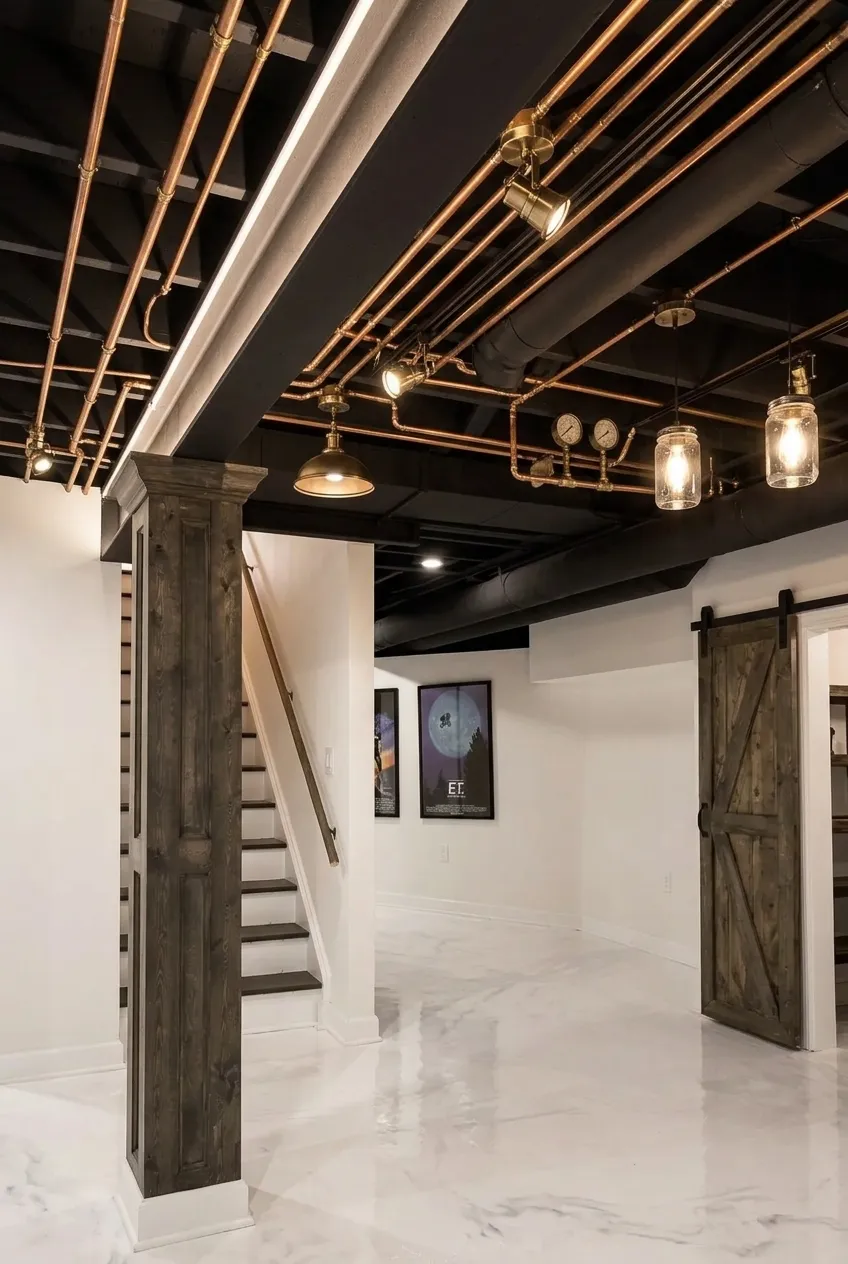
Painting the entire exposed ceiling, including joists, ductwork, and pipes, in a matte black finish is one of the most popular solutions for basements because it visually recedes the ceiling and draws attention downward toward the living space. This technique works especially well in basements with lower ceiling heights, as the dark color makes the structural elements less noticeable. A matte, rather than glossy, finish also helps minimize glare and hides minor imperfections in the joists.
2. Use a Bright White Finish
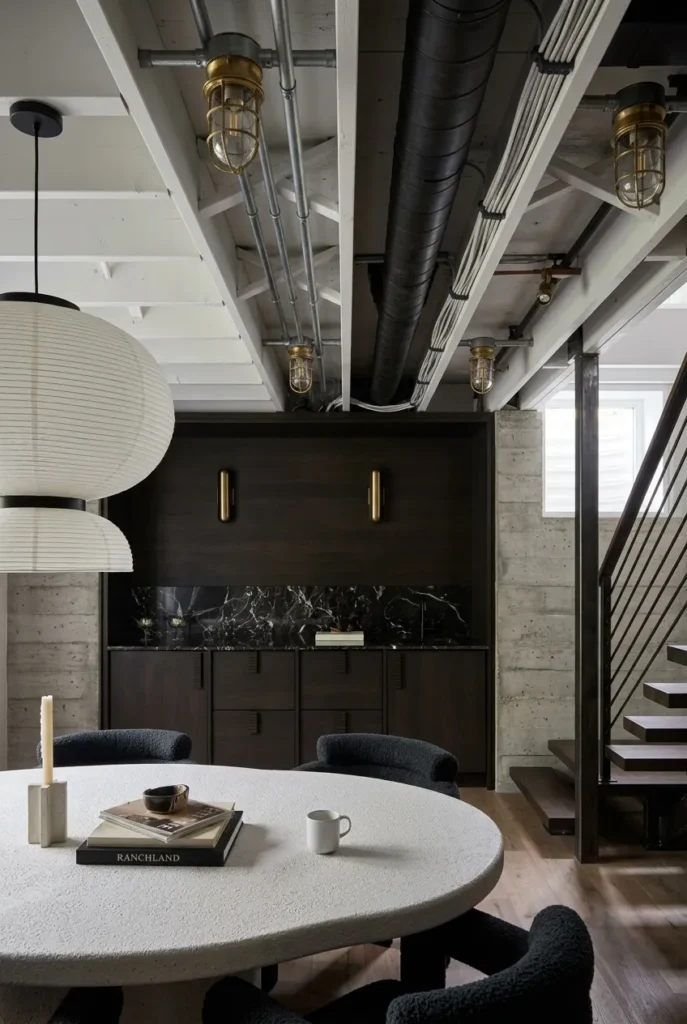
A bright white finish on the exposed ceiling reflects more light throughout the basement, helping the space feel larger, brighter, and more connected to the rest of the home. This approach works particularly well in basements with good natural or artificial lighting, as the white surfaces amplify the available light source. White ceilings also pair easily with a wide range of flooring and wall color choices, offering more design flexibility.
3. Apply a Neutral Gray Color
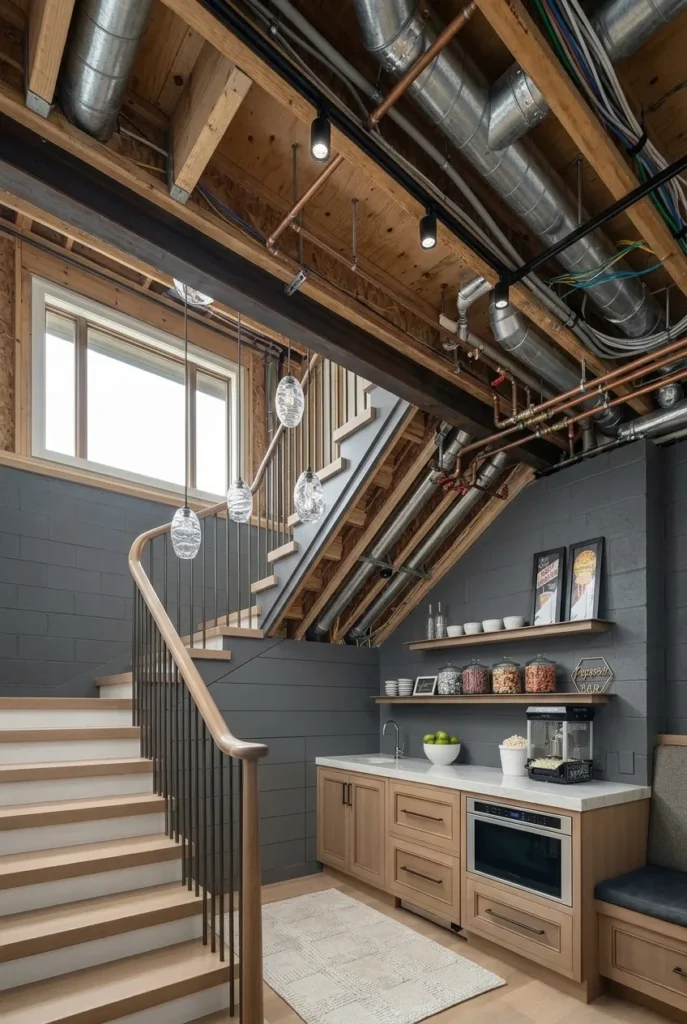
A neutral gray finish offers a middle ground between the boldness of black and the brightness of white, creating a sophisticated, industrial-inspired look for an exposed basement ceiling. Gray tones also do an excellent job of visually blending with concrete foundations, metal ductwork, and other structural elements already present in most basements. This finish works well for basements aiming for a modern, minimalist aesthetic.
4. Match the Ceiling and Wall Color
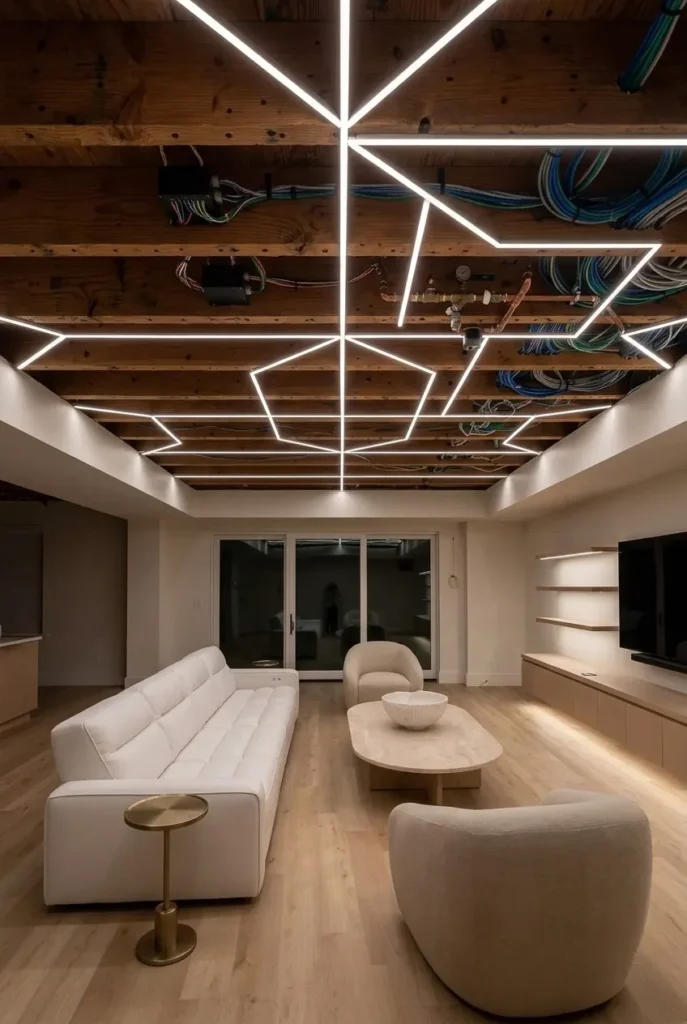
Painting the exposed ceiling the same color as the surrounding walls creates a seamless, continuous look that minimizes the visual distinction between the two surfaces. This technique is particularly effective for making a basement feel taller, since the eye doesn’t register a defined line where the wall ends and the ceiling begins. This approach works well with any color choice, from soft neutrals to bolder, more saturated tones.
5. Apply a Stain to Wood Joists
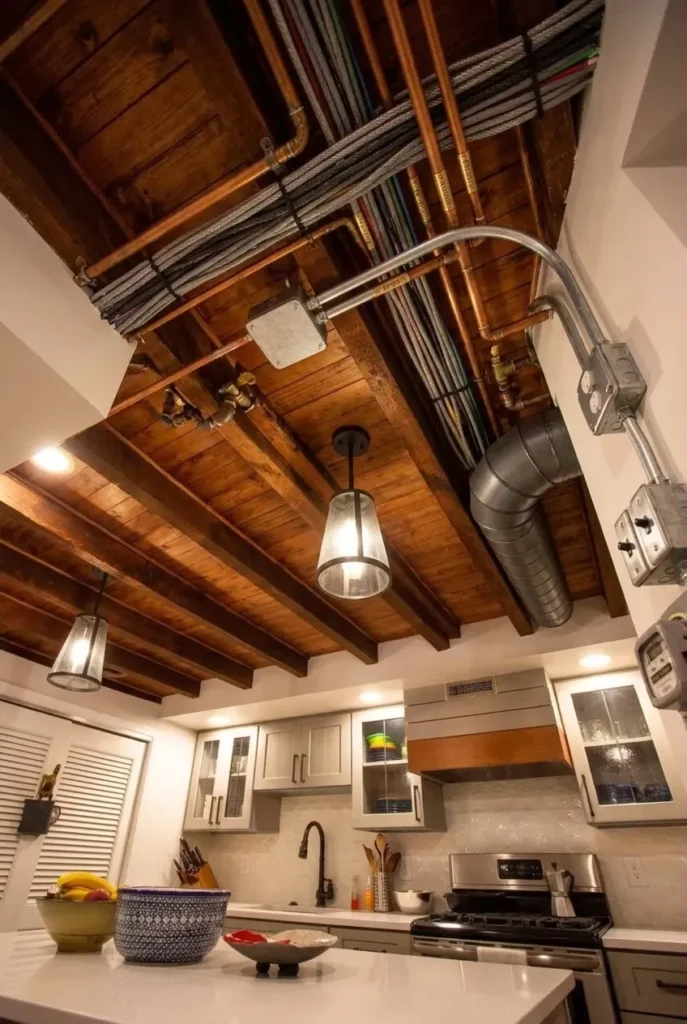
Rather than painting over the joists entirely, applying a wood stain allows the natural grain and texture of the lumber to remain visible while still providing a finished, intentional look. This approach adds warmth to a basement and works particularly well in spaces aiming for a rustic, cabin-inspired, or farmhouse aesthetic. A darker stain can also help ductwork and pipes blend in more naturally against the wood tones.
6. White Joists and Black Subfloor
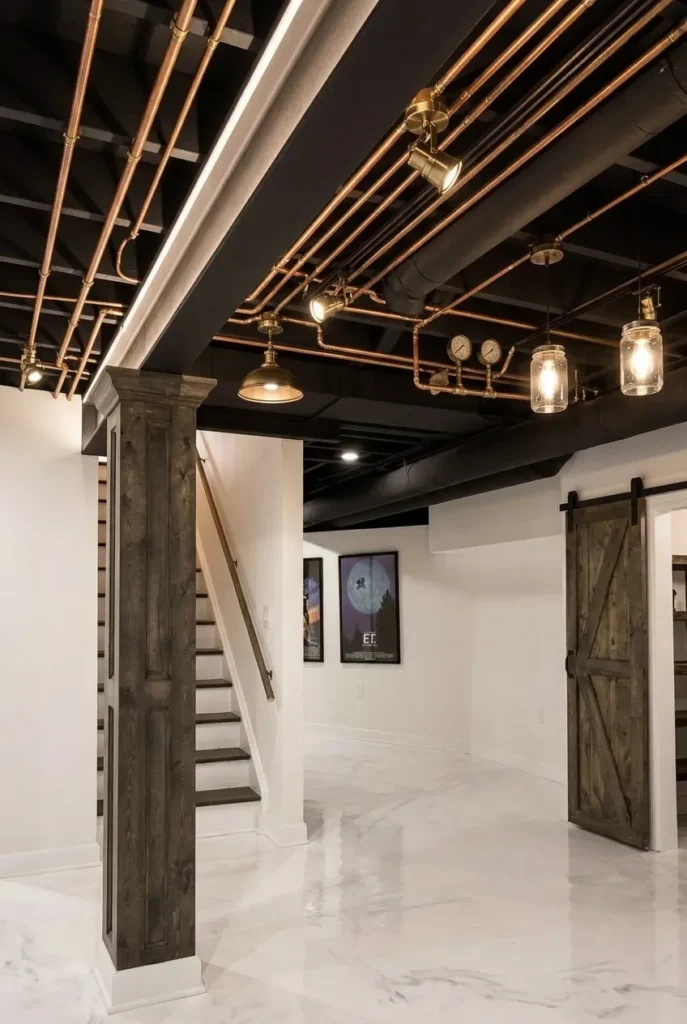
Painting the joists white while leaving the subfloor between them in a contrasting black creates a striking, structured pattern across the exposed ceiling. This two-tone approach adds visual interest and rhythm to the ceiling while still maintaining an overall bright feel due to the white joists. It’s a popular choice for basements that want an industrial look without committing to an entirely dark ceiling.
Part 2: Adding Aesthetic Material
Beyond paint, introducing additional materials to an exposed basement ceiling can add texture, warmth, or architectural interest while still maintaining an open, industrial feel. These options range from budget-friendly DIY solutions to more involved installations, depending on the desired final look.
7. Install Wood Slats Below Joists
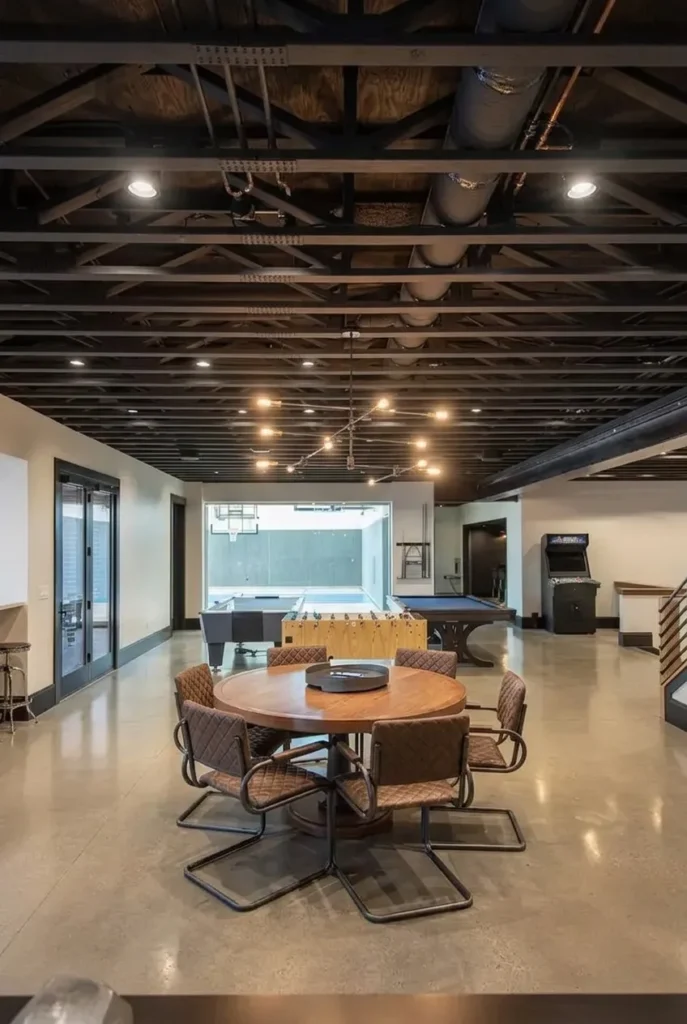
Mounting thin wood slats horizontally or vertically beneath the exposed joists adds a layer of architectural texture while still allowing some of the structural ceiling to remain partially visible. This technique works well for partially concealing pipes or wiring while maintaining an open, airy feel compared to a fully enclosed ceiling. Staining or painting the slats allows for further customization to match the overall basement design.
8. Fit Beadboard Between Joists
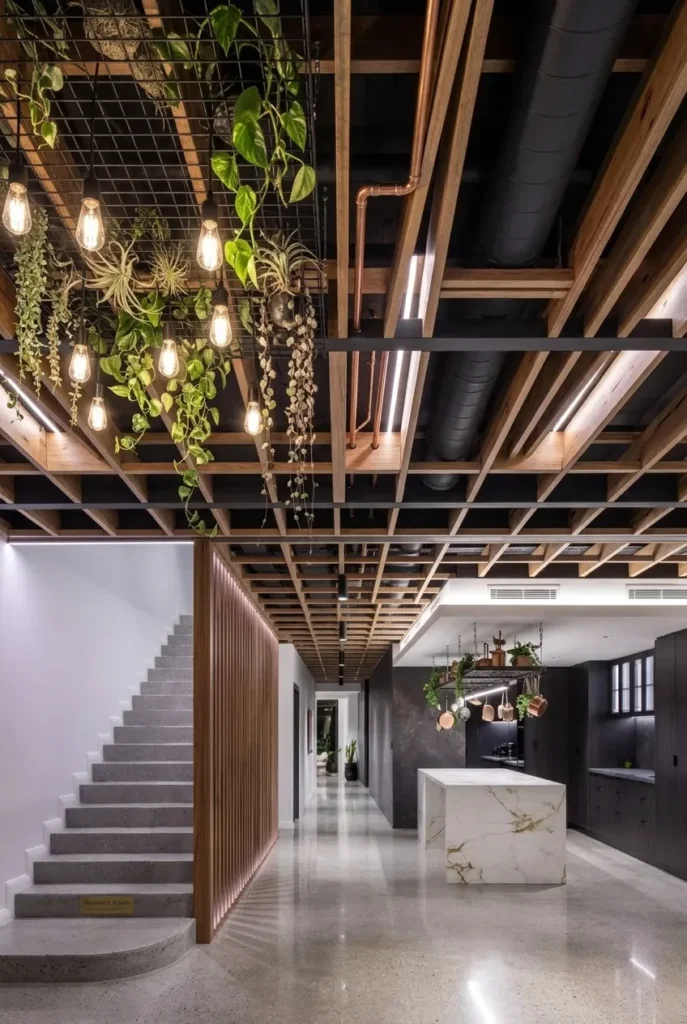
Installing beadboard panels between the exposed joists creates a more finished, cottage-inspired look while still leaving the joists themselves visible as a design feature. This approach is often more budget-friendly than a full drywall installation, since it only requires covering the sections between the structural beams. Beadboard also adds subtle texture and pairs well with painted white or light-colored joists.
9. Use Corrugated Metal Panels
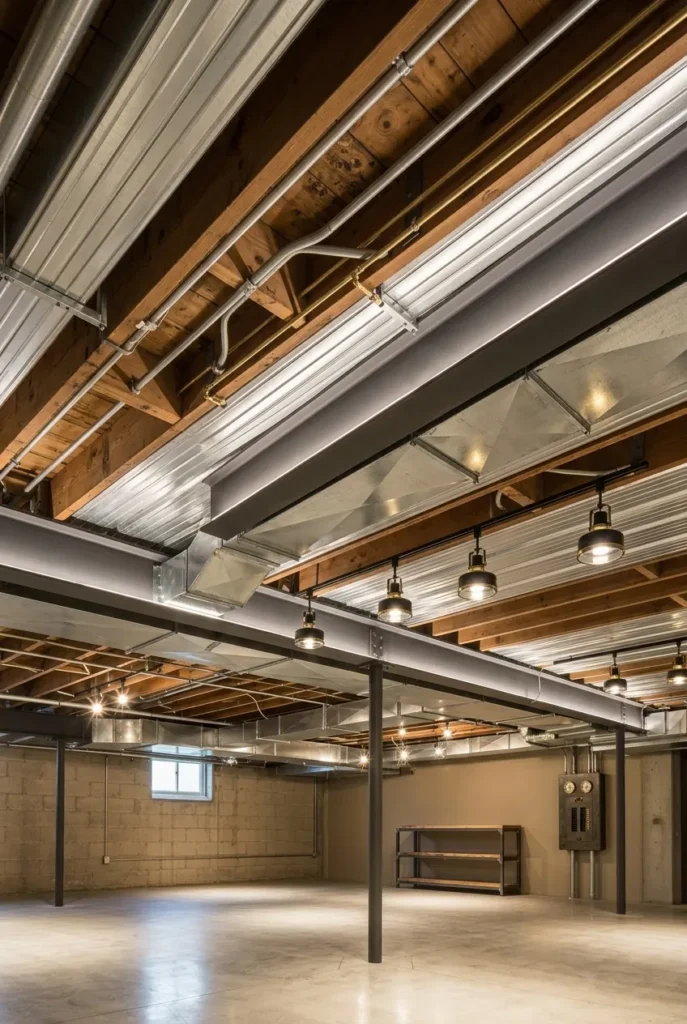
Corrugated metal panels installed between or across the joists introduce an industrial, warehouse-inspired texture that works particularly well in basements aiming for a modern or edgy aesthetic. These panels are lightweight, relatively easy to install, and pair naturally with exposed pipes and ductwork already present in most basements. Metal panels also reflect light nicely, helping brighten the overall space.
10. Attach Glue-Up Faux Tin Tiles
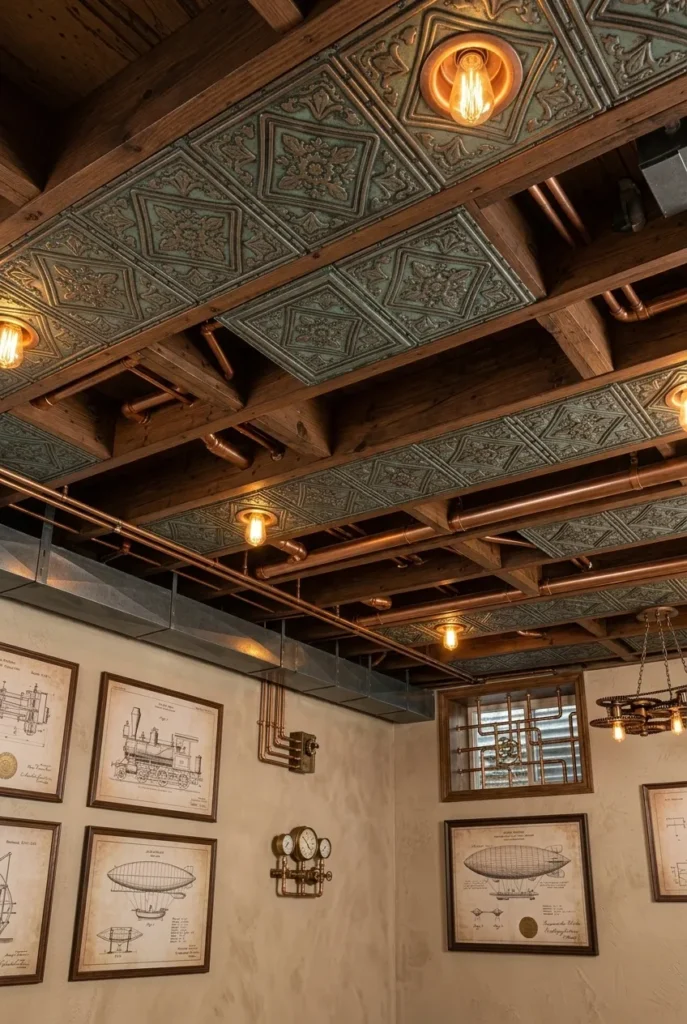
Glue-up faux tin ceiling tiles offer a decorative, vintage-inspired option that can be installed directly onto the subfloor sections between exposed joists without extensive tools or expertise. These tiles come in a wide range of patterns and finishes, from antique bronze to bright silver, allowing for significant customization. This option adds ornate detail to a basement ceiling while remaining a relatively affordable and DIY-friendly project.
11. Hang Fabric or Muslin Screens
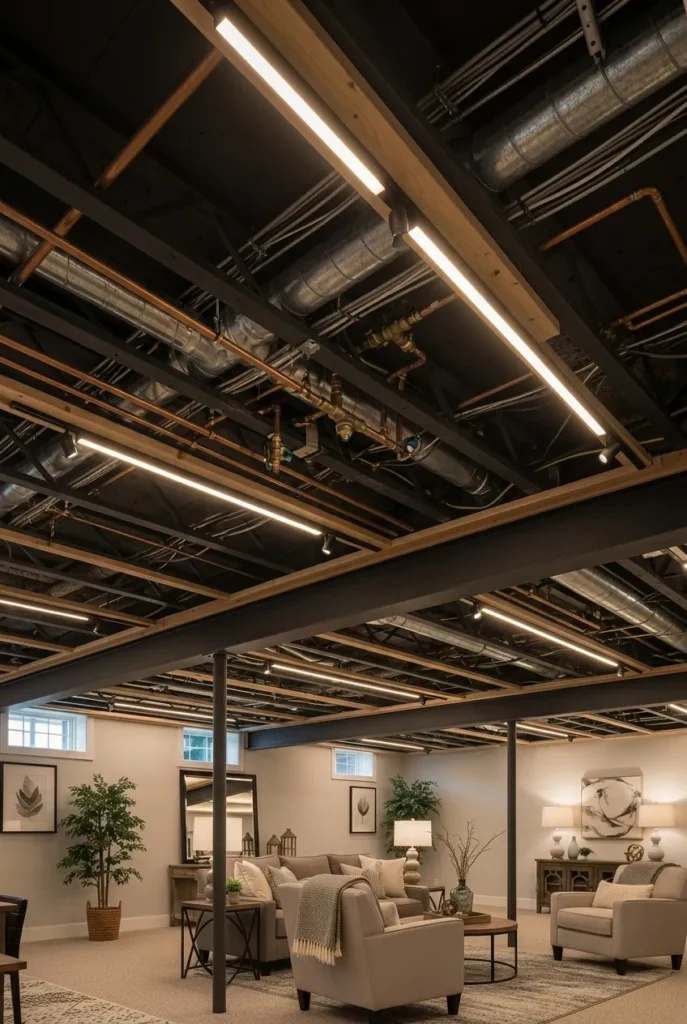
Stretching fabric or muslin panels across sections of the exposed ceiling offers a soft, budget-friendly way to conceal wiring or ductwork while adding a unique textile element to the room. This technique is particularly popular in basements used as home theaters or media rooms, where fabric can also help with sound absorption. Fabric panels are also relatively easy to remove or replace if the design needs to change in the future.
12. Build Faux Wood Beam Covers
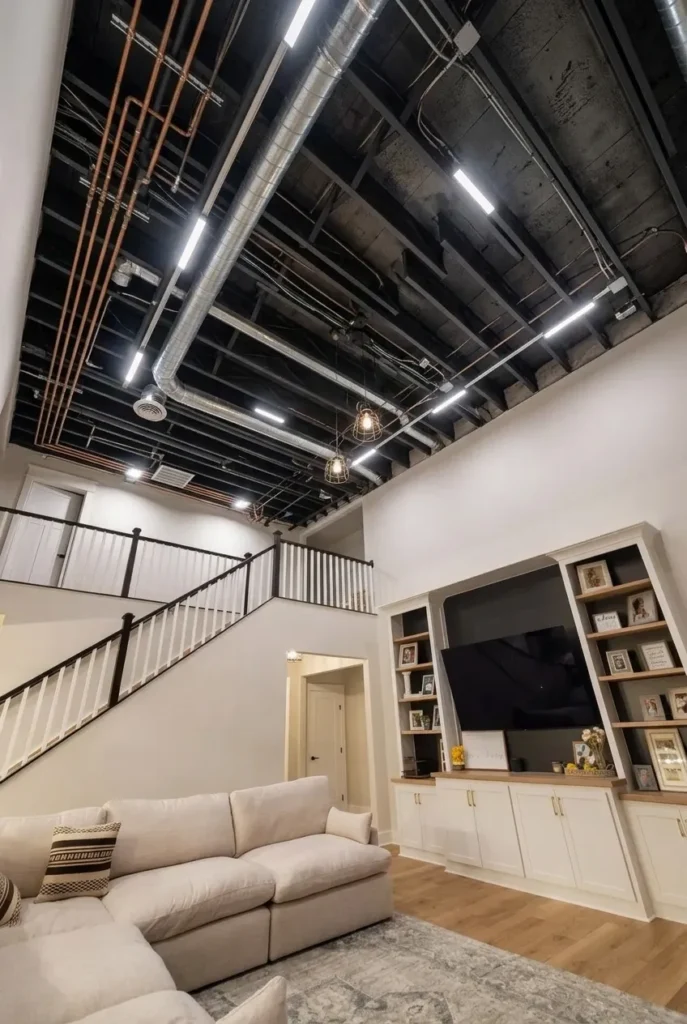
Constructing faux wood beam covers around the existing structural joists adds a heavier, more finished architectural look without the weight or cost of authentic structural beams. These covers are typically built from lightweight boards and can be stained or painted to match any design style, from rustic to modern farmhouse. This option is particularly effective for basements that want the visual impact of exposed beams with a more polished, intentional appearance.
Part 3: Lighting and Organization Focus
Lighting plays a critical role in how an exposed basement ceiling feels, both in terms of brightness and overall design cohesion. Combined with thoughtful organization of wiring and pipes, proper lighting can turn a purely functional ceiling into a well-designed feature of the room.
13. Run Industrial Track Lighting
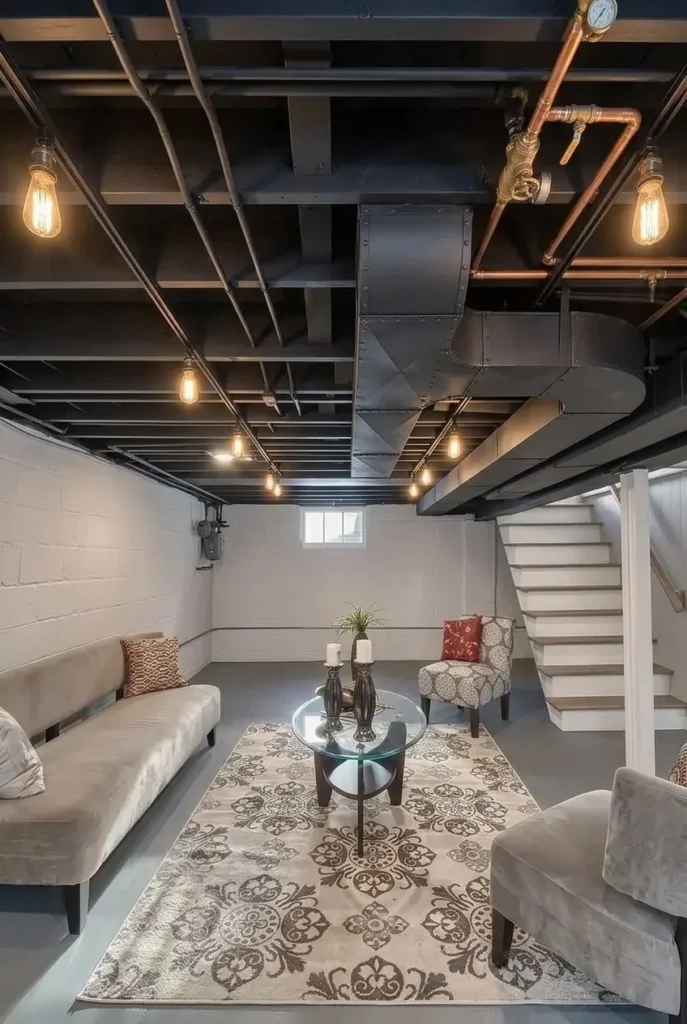
Industrial track lighting mounted directly to the exposed joists provides flexible, adjustable illumination while reinforcing the raw, utilitarian aesthetic already present in the basement. This lighting style allows individual fixtures to be aimed toward specific areas, such as a seating zone or workspace, without requiring extensive electrical work. Track lighting also complements black or metal-finished ceilings particularly well.
14. Install Simple LED Puck Lights
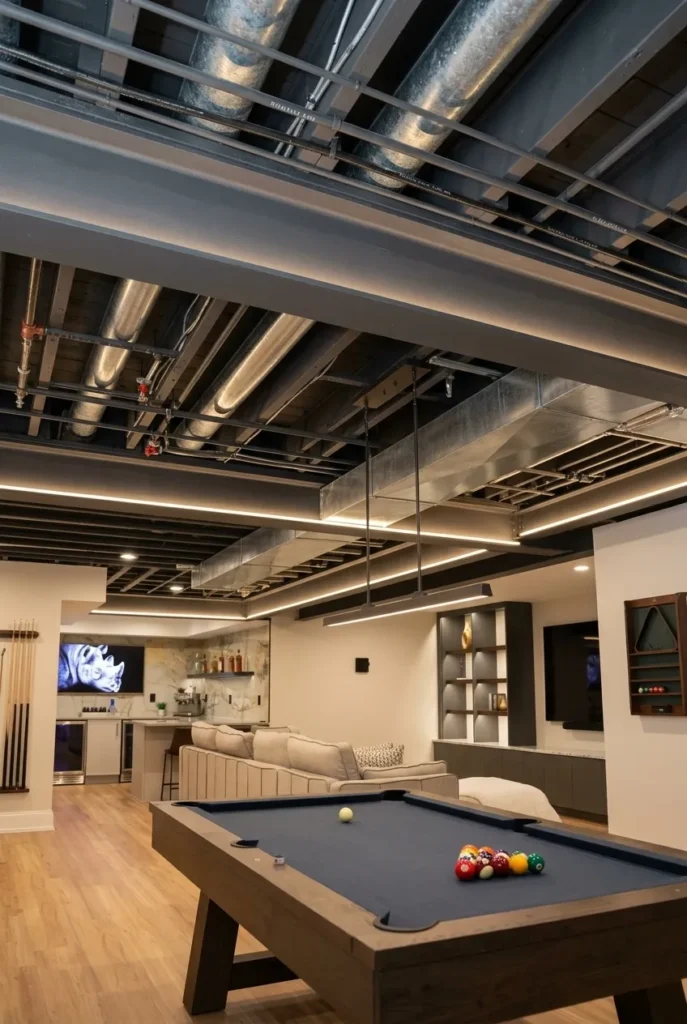
LED puck lights mounted between the joists offer a clean, low-profile lighting solution that provides even illumination without adding visual bulk to the ceiling. These lights are typically easy to install, energy-efficient, and available in a range of color temperatures to match the overall mood of the basement. This option works particularly well for basements that want functional lighting without drawing attention away from the ceiling’s exposed design.
15. Utilize Strung Edison Bulbs
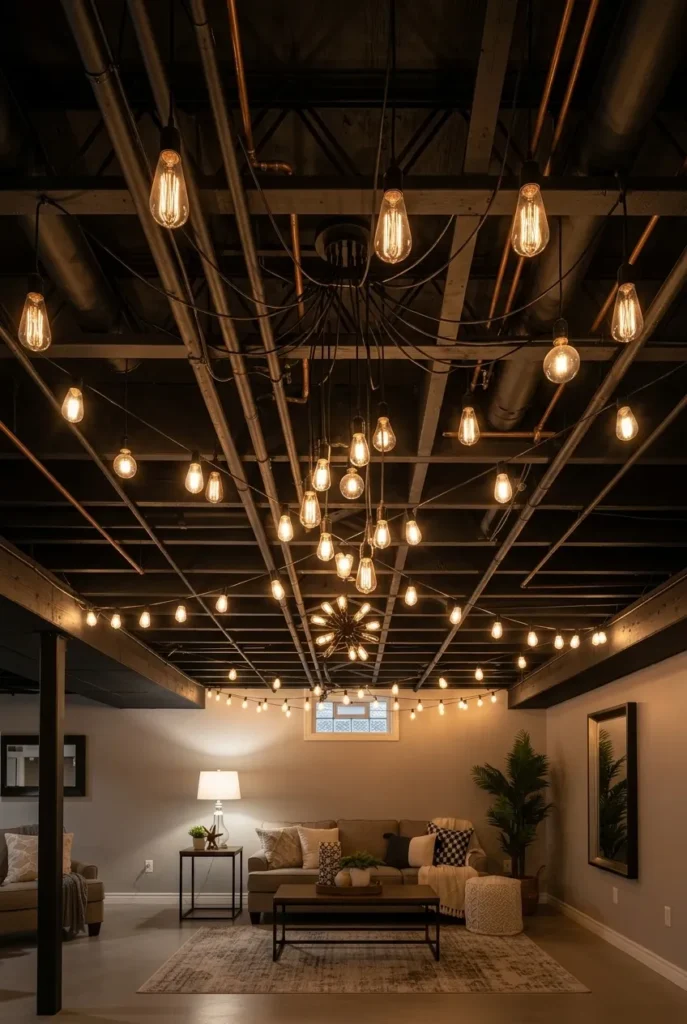
String lights featuring vintage-style Edison bulbs add warmth and ambiance to an exposed basement ceiling, particularly in spaces used for entertaining or relaxed gatherings. These lights can be draped between joists or across the length of the room, creating a casual, café-like atmosphere. Edison bulb string lights work especially well when paired with black or dark-stained ceiling finishes for maximum contrast.
16. Organize and Bundle Wires Neatly
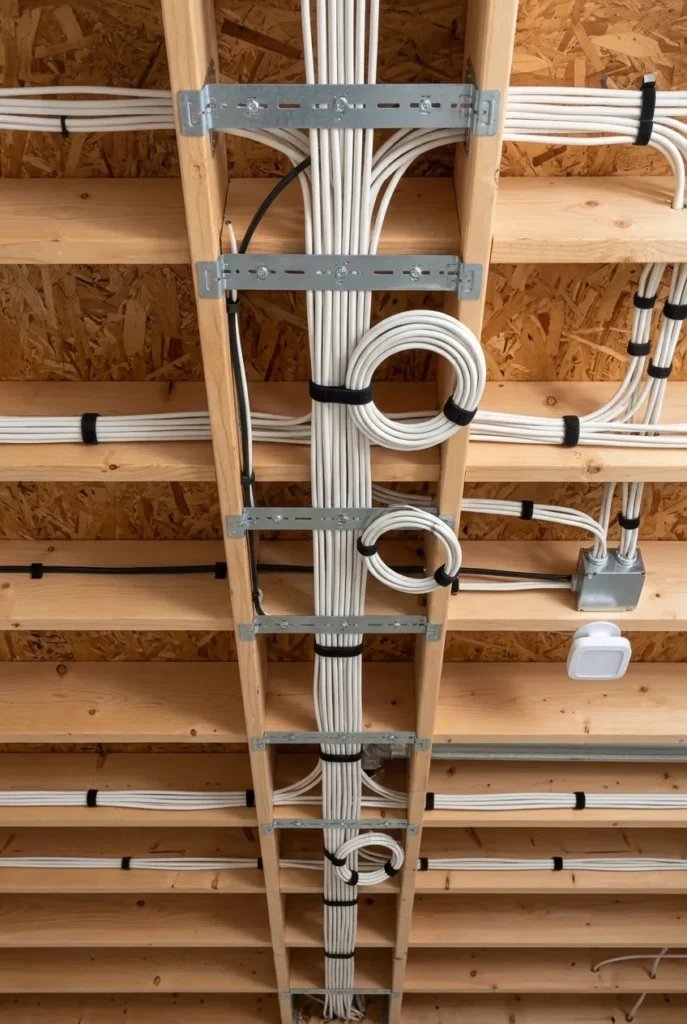
Taking the time to organize and bundle exposed wiring along the joists significantly improves the overall polish of the ceiling, even without adding any additional materials or paint. Using cable clips, conduit, or zip ties to route wiring in straight, intentional lines prevents a chaotic, tangled appearance. This simple, low-cost step is one of the most impactful ways to make an exposed ceiling feel more finished and deliberate.
17. Highlight Pipes with Metallic Paint
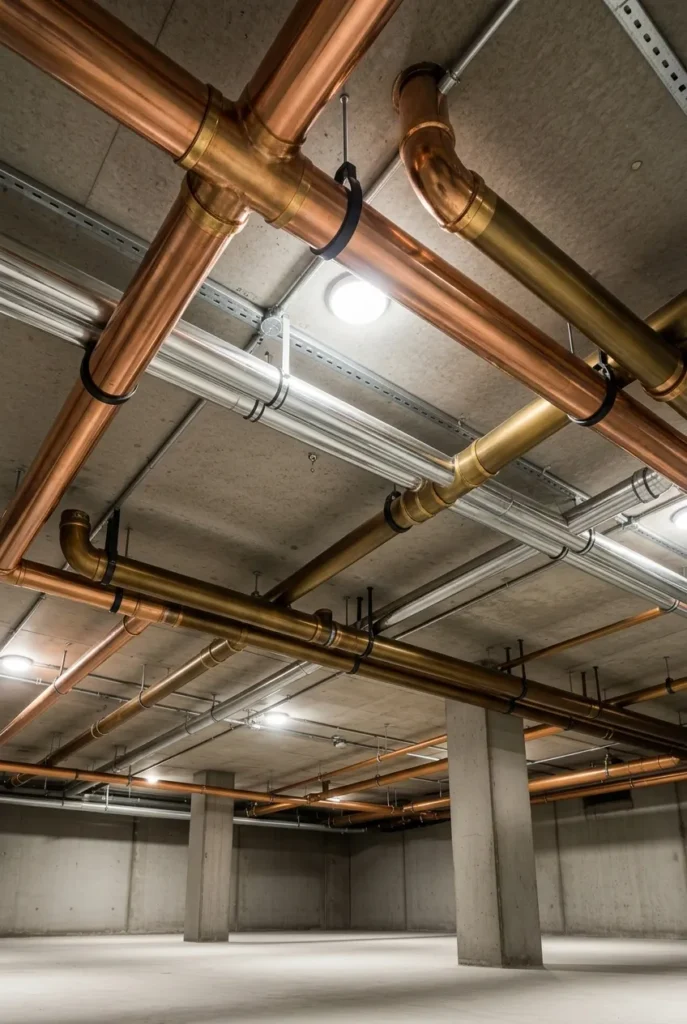
Rather than hiding or blending in exposed pipes, applying a metallic paint finish, such as copper, brass, or chrome, can turn them into an intentional design accent within the basement. This approach works particularly well in industrial or eclectic basement designs, where the pipes become a decorative feature rather than something to disguise. Metallic accents also catch and reflect light, adding subtle shine to the overall ceiling design.
18. Place Oversized Pendant Lights Low

Hanging oversized pendant lights lower from the exposed ceiling adds a bold design statement while also drawing the eye downward, away from the structural elements above. This technique works particularly well over specific zones, such as a kitchen island, dining table, or seating area within the basement. Choosing pendants with interesting shapes or finishes further enhances the overall design impact.
Part 4: Function and Accessibility
Beyond aesthetics, an exposed basement ceiling design should also account for practical considerations like sound control and future access to wiring, plumbing, or ductwork. Addressing these functional needs ensures the finished design remains both beautiful and livable over the long term.
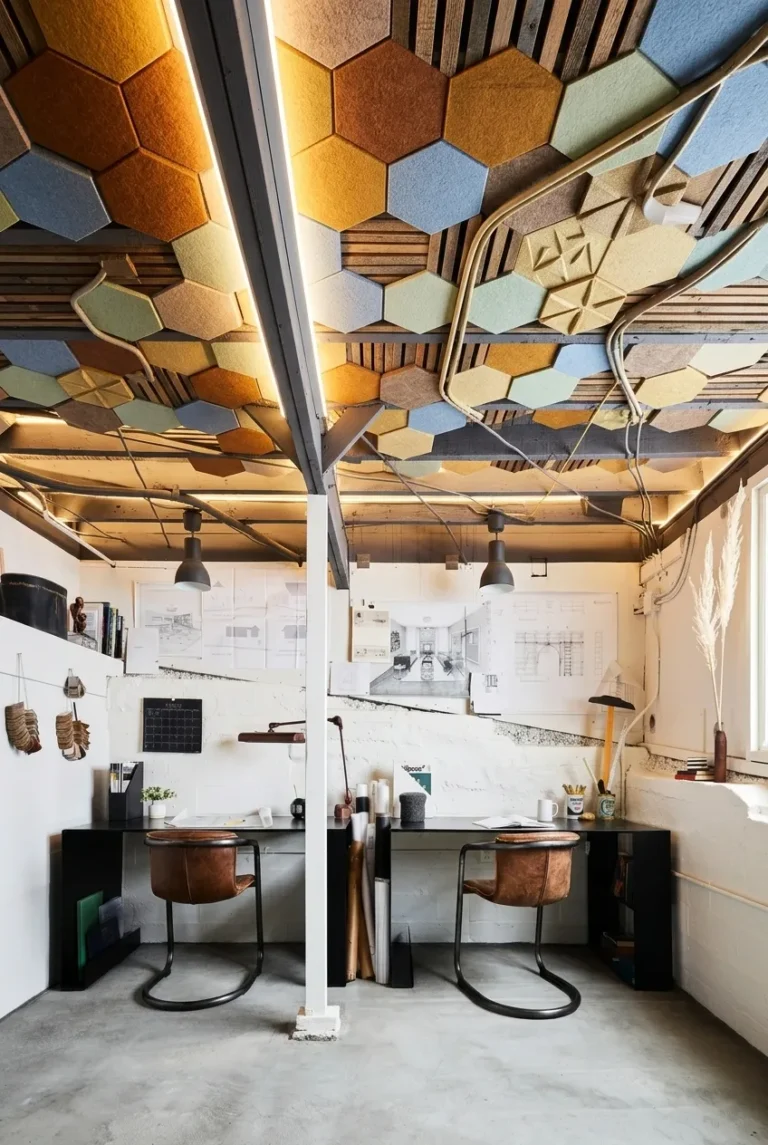
19. Apply Acoustic Dampening Spray
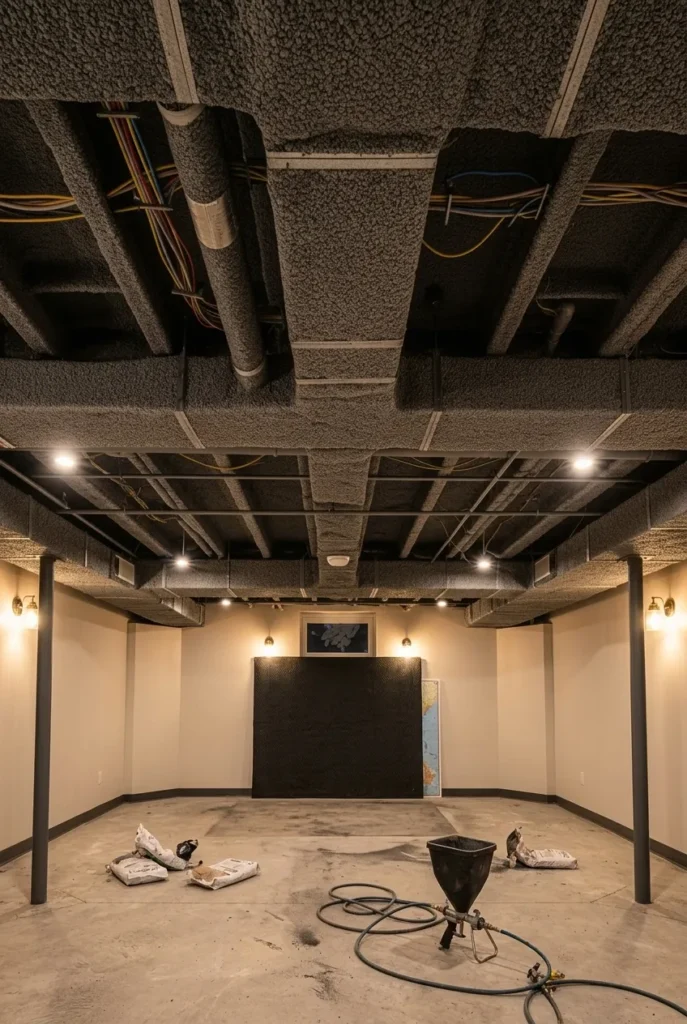
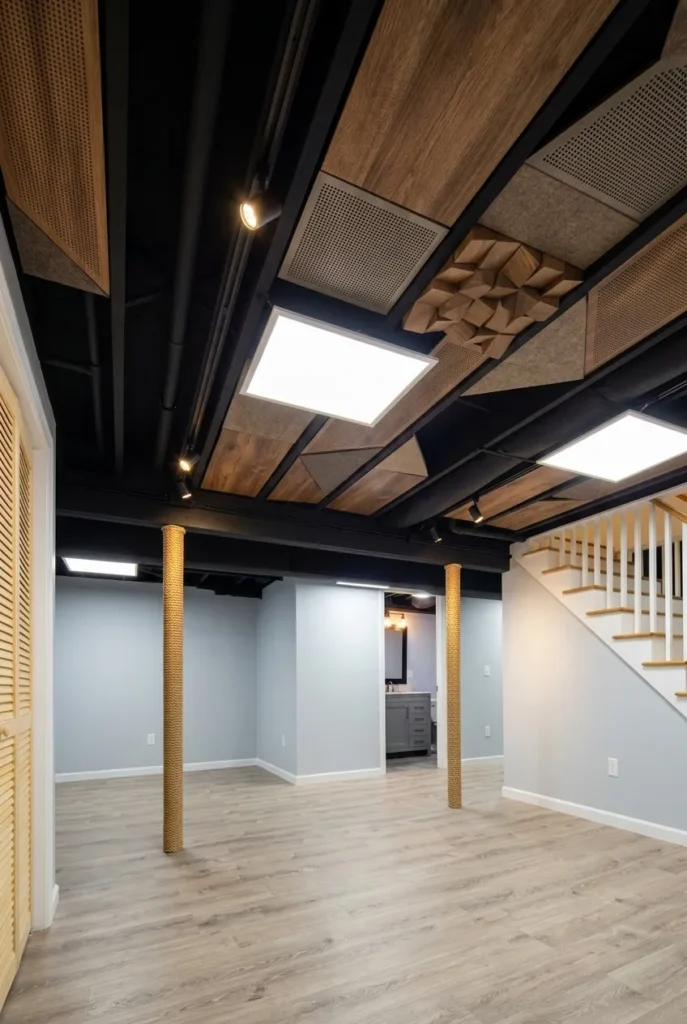
Acoustic dampening spray applied to the exposed ceiling helps reduce noise transfer between the basement and the floors above, addressing one of the most common complaints about exposed ceiling designs. This spray typically comes in various colors, allowing it to double as both a sound solution and a finished paint-like coating for the joists and subfloor. This option is particularly useful for basements used as home theaters, gyms, or music practice spaces.
20. Create Selective Access Panels
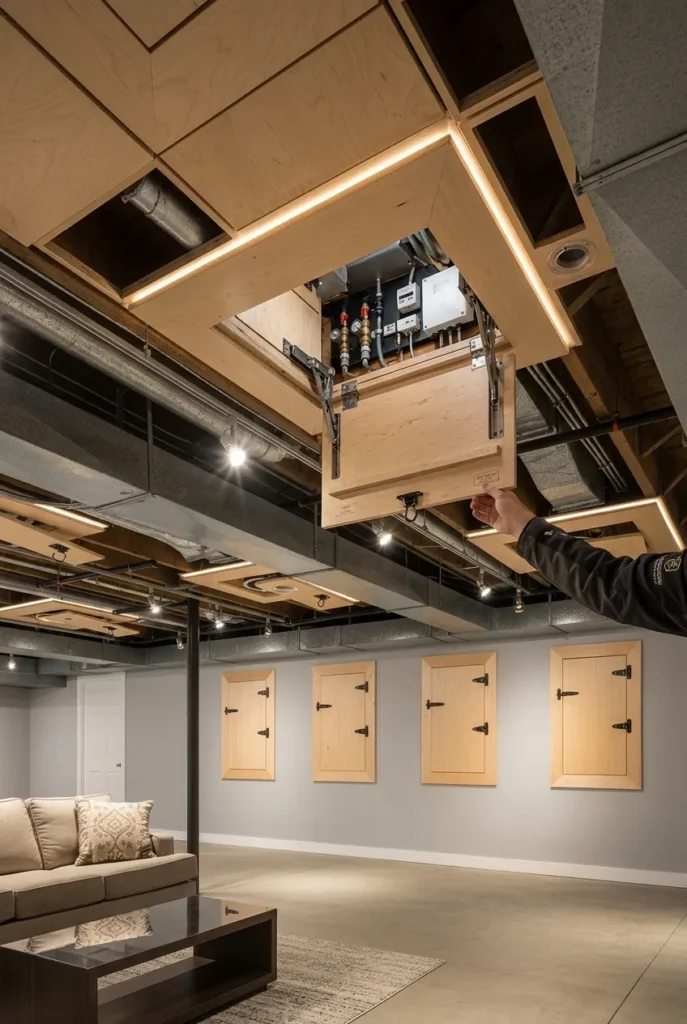
For basements that add partial ceiling coverings, such as beadboard or wood slats, incorporating selective access panels ensures that wiring, plumbing, or ductwork remains reachable for future maintenance or repairs. These panels can be designed to blend seamlessly with the surrounding material, using magnetic closures or hidden hinges for a clean, discreet appearance. Planning access panel locations in advance helps avoid costly demolition if repairs are needed later.
Conclusion
An exposed basement ceiling offers a practical and design-forward alternative to a fully finished drywall ceiling, allowing homeowners to save on cost and maintain easy access to wiring, plumbing, and ductwork while still achieving a polished, intentional look. From simple paint strategies to added materials, thoughtful lighting, and functional access solutions, these 20 ideas provide a full range of options for basements at any stage of renovation. With the right combination of these techniques, an exposed basement ceiling can become one of the most distinctive and functional design features in the entire home.
Frequently Asked Questions
Is it cheaper to leave a basement ceiling exposed rather than install drywall?
Yes, leaving a basement ceiling exposed and finishing it with paint or partial materials is typically far more affordable than a full drywall installation, since it avoids the labor and material costs of framing, hanging, and finishing drywall panels around pipes and ductwork. This approach also preserves easier access to wiring and plumbing for future repairs, which can save additional money over time. The exact cost savings will vary depending on the specific materials and finishes chosen for the exposed design.
Does an exposed basement ceiling reduce the ceiling height?
An exposed basement ceiling generally preserves more usable height compared to a drywalled ceiling, since it avoids the additional inches typically needed for framing and furring strips beneath the joists. Some techniques, like faux beam covers or beadboard between joists, add minimal thickness, while fully boxed-in ceilings would reduce height more significantly. This makes an exposed ceiling a popular choice for basements with already low ceiling heights.
Can an exposed basement ceiling still pass a home inspection or resale evaluation?
An exposed basement ceiling can absolutely pass a home inspection and resale evaluation, particularly when it has been intentionally finished with paint, organized wiring, and proper safety considerations rather than left in a raw, unfinished state. Many buyers and inspectors view a well-designed exposed ceiling as a stylistic choice rather than a red flag, especially in basements marketed as industrial or modern in style. Ensuring wiring is up to code and pipes are properly insulated remains important regardless of the ceiling’s finished appearance.